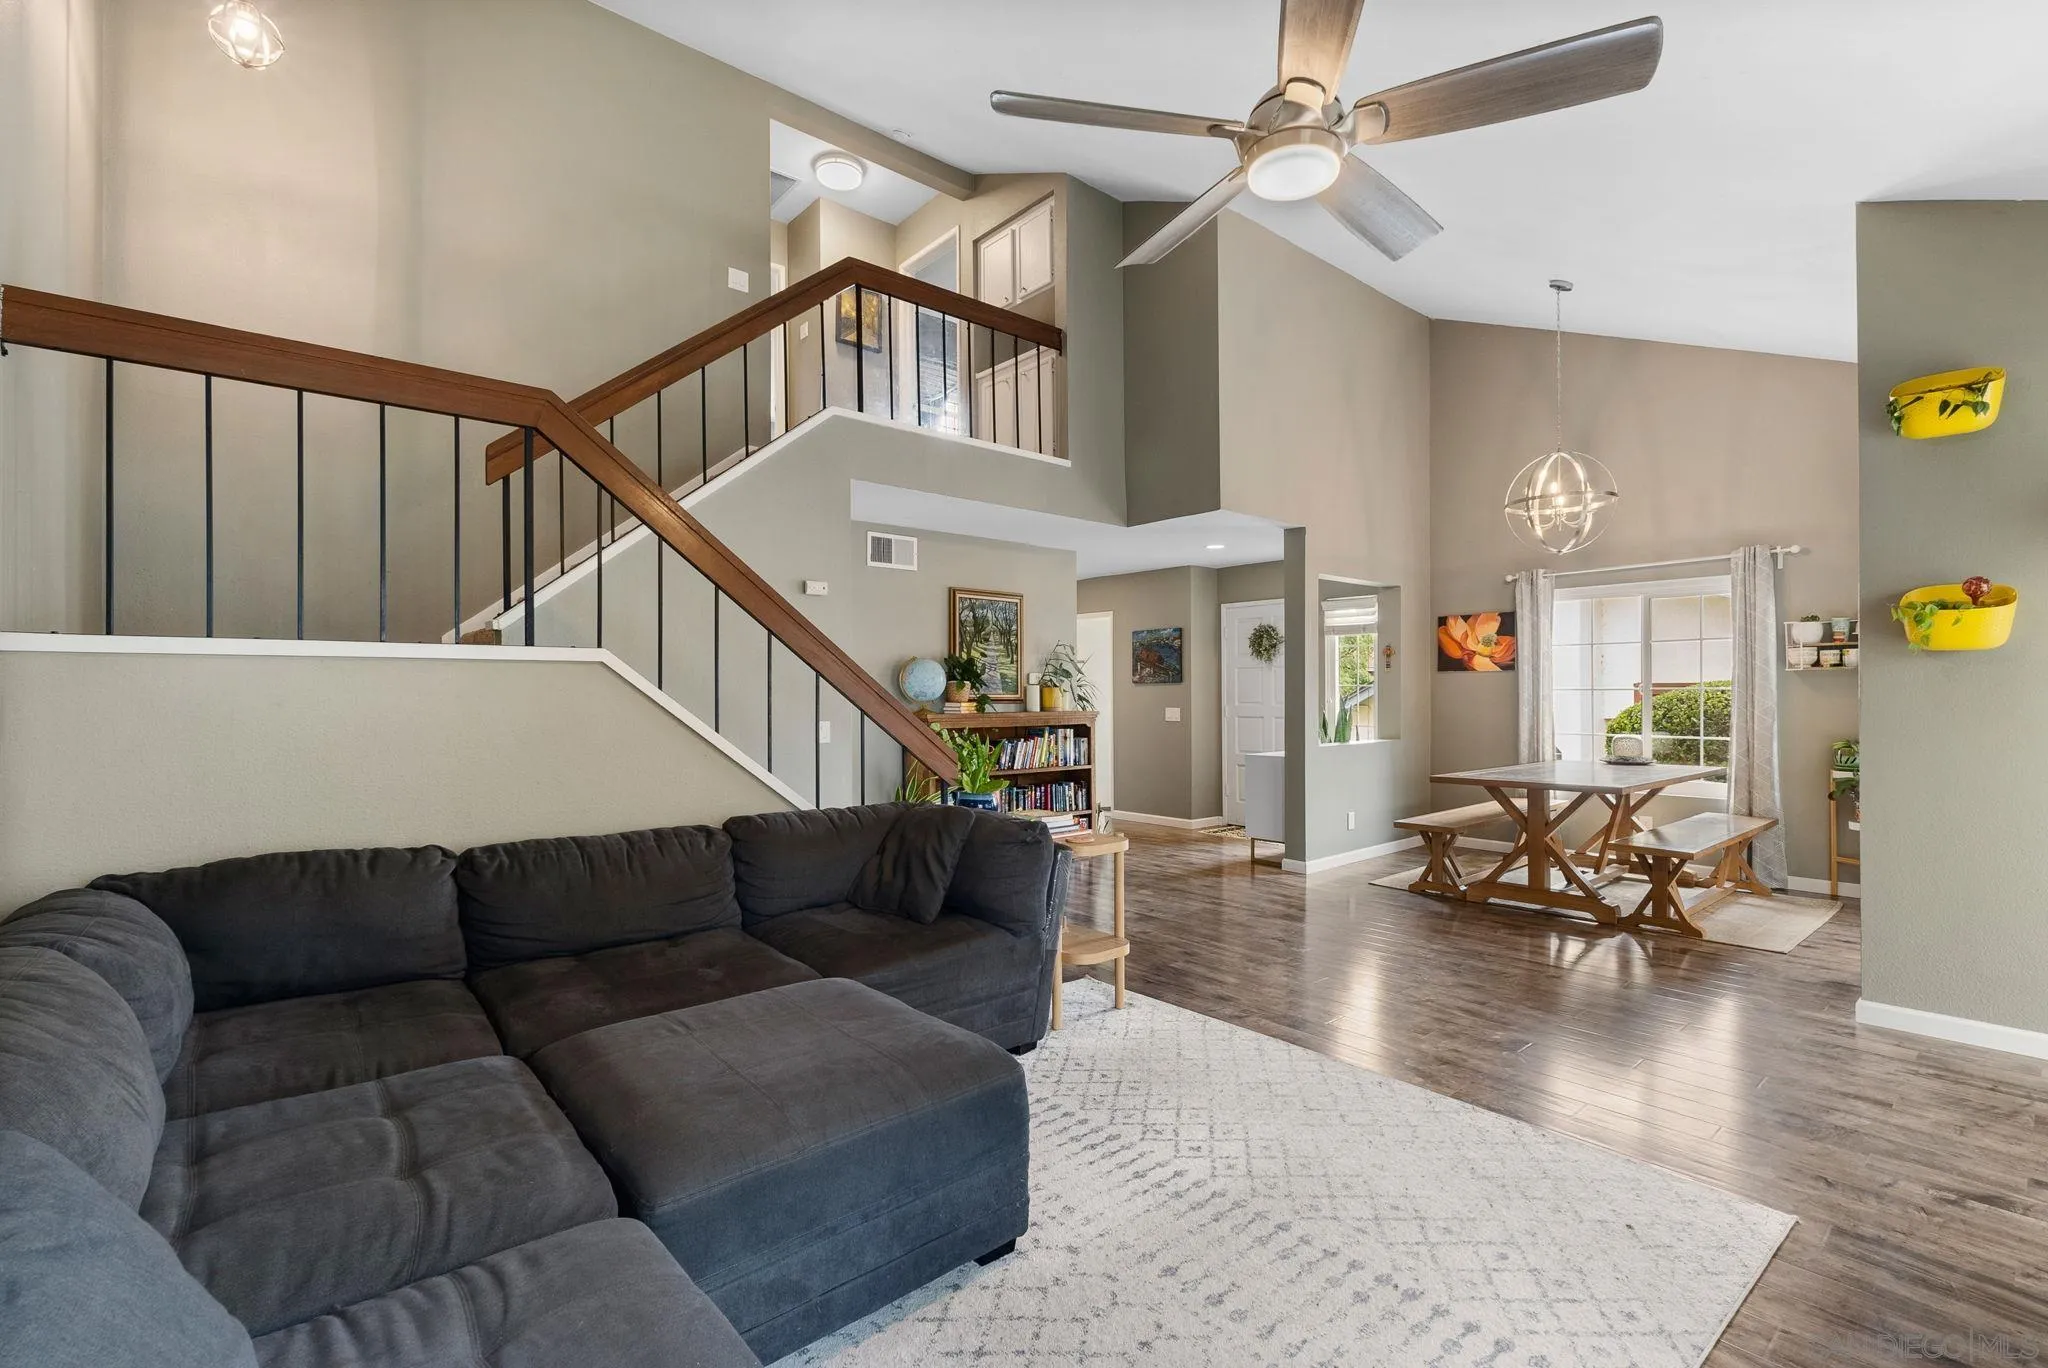
Open-plan living and dining area with vaulted ceilings, dark wood floors, and a carpeted staircase.
Two-story home with an attached garage, trimmed hedges, and a large shade tree.
Two-story beige and white home with trimmed hedges and a large tree beside the driveway.
Light stucco home with intersecting gabled roofs, a screened entry, and neatly trimmed front hedges.
Two-story beige home with a double garage, broad driveway, and large shade tree in front.
Stucco home entrance with a cream paneled door, potted plants, and a gravel walkway.
Living room with vaulted ceiling, fireplace, patio doors, gray sofa, and carpeted staircase.
Dining area with a vaulted ceiling, farmhouse table, open kitchen, and sliding doors to a patio.
Furnished living room with a dark sectional, wood-look floors, and a staircase with dark wood railings.
Open-plan living and dining room with a dark sectional, tall ceiling, and wood-and-metal staircase.
Living room with a dark sectional, fireplace, vaulted ceiling and sliding doors to a plant-filled patio.
Living room with a gray sectional, brick fireplace, and television overlooking a small lawn.
Dining area with a long wooden table, benches, vaulted ceiling, and chandelier beside the kitchen.
Open-plan kitchen and living room with a fireplace, dark sectional, and wooden dining table.
Hallway with a bookcase and plants leading to a bright room with a red curtain.
Bright galley kitchen with white cabinets, gray tile backsplash, stainless appliances, and a breakfast nook.
Renovated galley kitchen with white cabinets, gray tile backsplash, stainless steel appliances, and a large yard-facing window.
Kitchen sink beneath a wide window, with white cabinets, gray tile backsplash, and floating shelves.
Kitchen with stainless steel appliances and gray tile backsplash, opening to a fenced yard.
Kitchen with white cabinets, stainless refrigerator, and a table for two beside a patio window.
Bright white kitchen with gray tile backsplash and sliding doors opening to a covered patio.
Furnished home office with a book-filled black shelving unit, orange curtains, and wood-look flooring.
Home office with extensive bookcases, blue storage bins, and a desk beside an open hallway.
Bathroom with a white vanity, pale green walls, and beach-themed decor.
Living room with a tiled fireplace, dark sectional, sliding glass doors, and staircase.
Carpeted hallway with white built-in cabinets and open doorways to furnished rooms.
Children’s bedroom with white loft bunk beds, bookshelves, a desk, and a blue loveseat.
Bathroom with a white vanity, large mirror, and tub behind an aqua surfboard-patterned shower curtain.
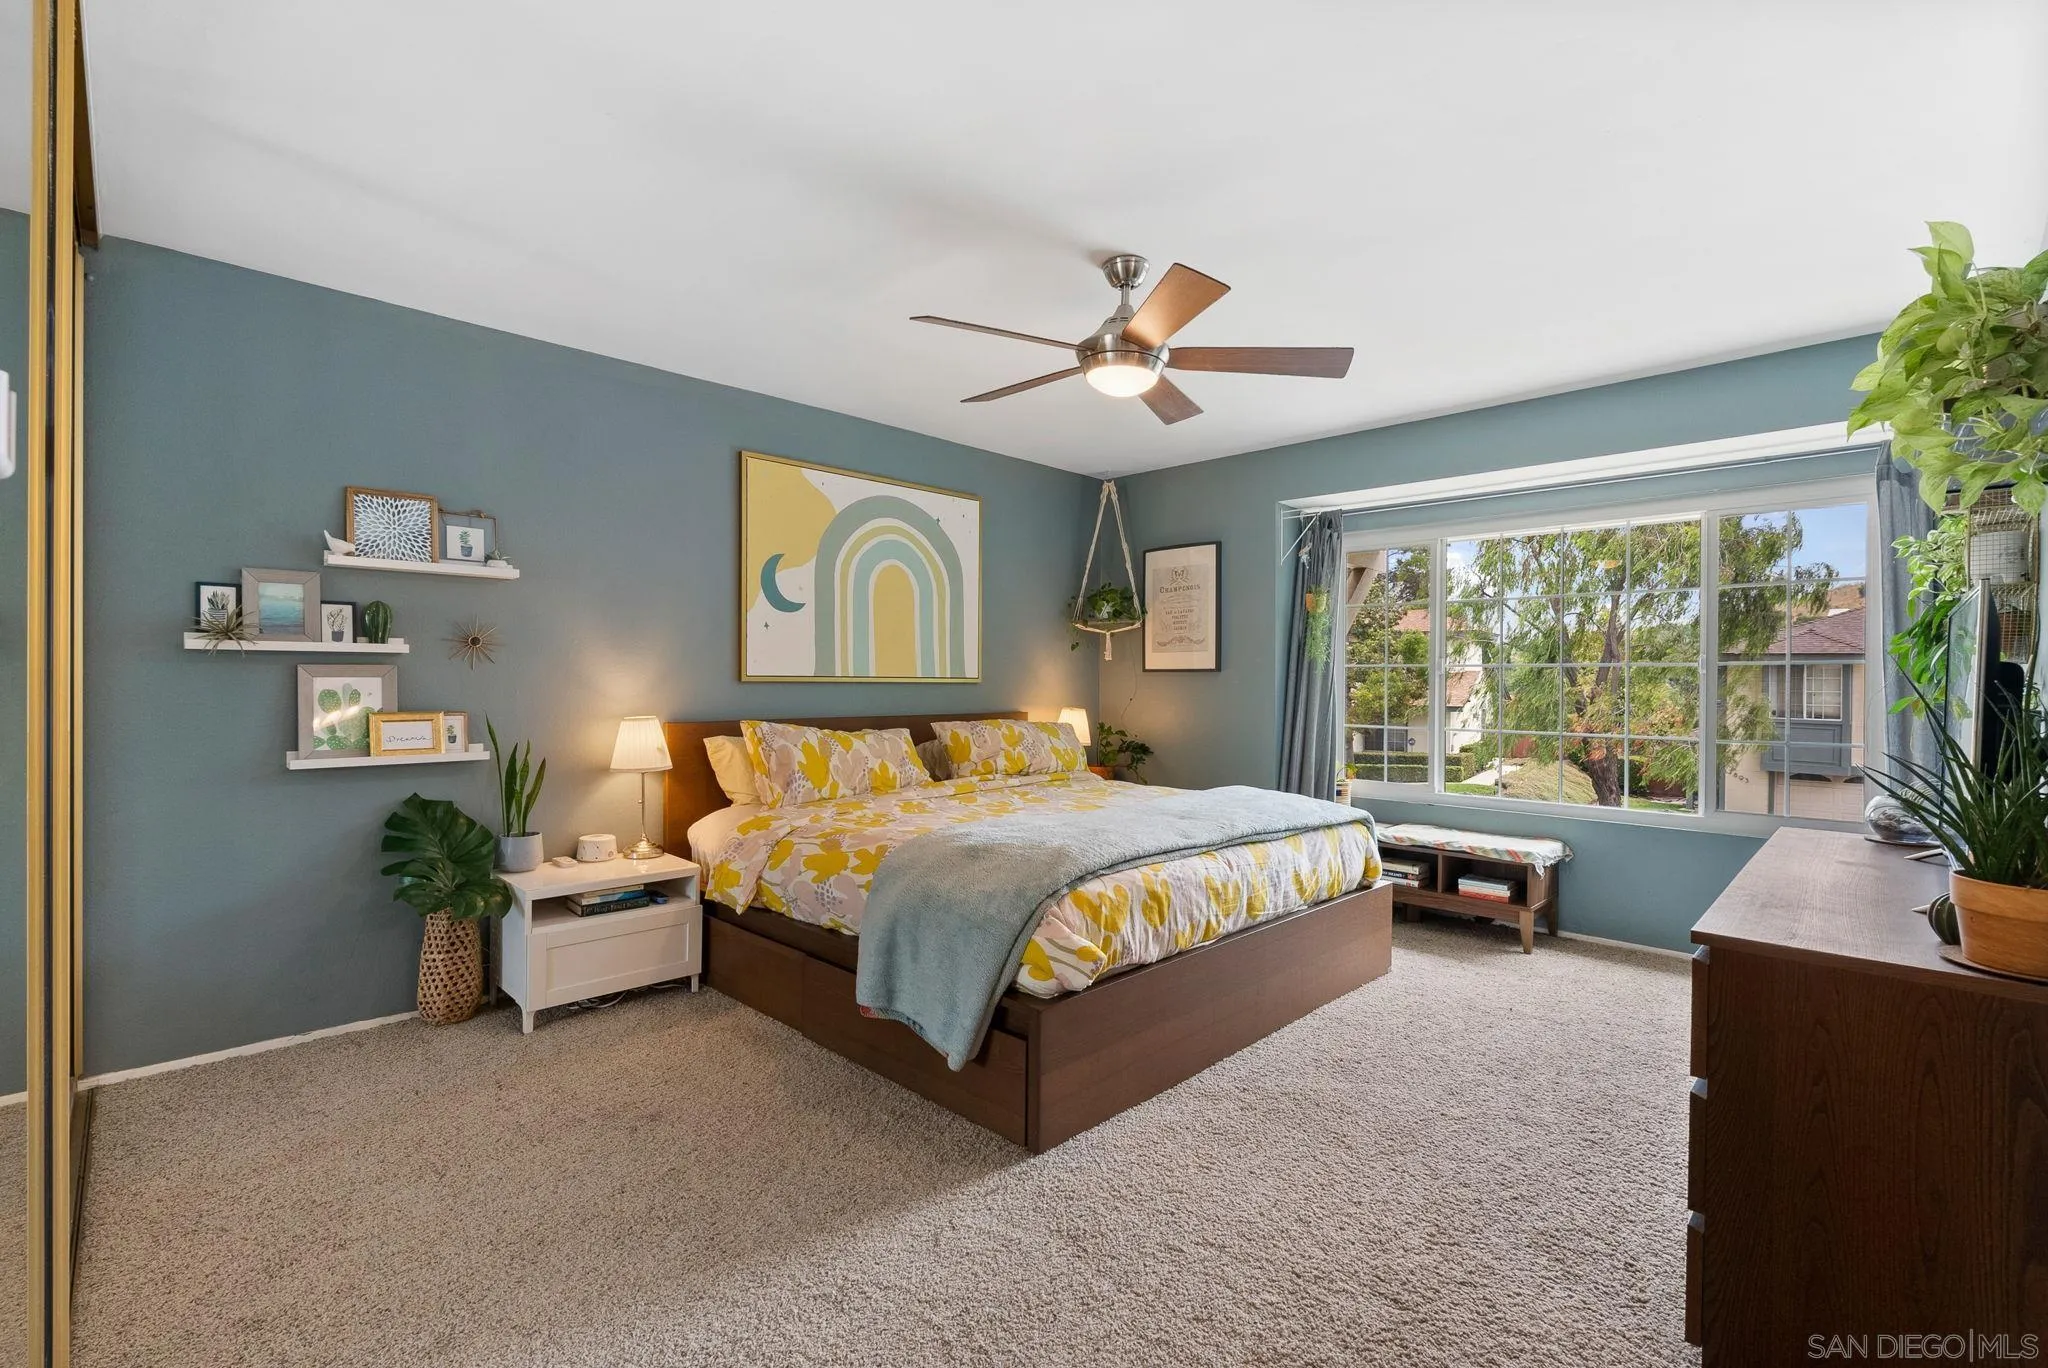
Furnished bedroom with yellow floral bedding, blue-gray walls, and a large window.
Bedroom with mirrored closet doors, a ceiling fan, and yellow floral bedding.
Bedroom with a patterned bedspread, large window, and adjoining bathroom with a double vanity.
Bathroom with double sinks, dark wood vanities, and a glass-enclosed shower.
Bathroom with a frosted-glass shower enclosure beside a white toilet and bright window.
Backyard patio under a white pergola, furnished with lounge seating and a fire table among tropical plants.
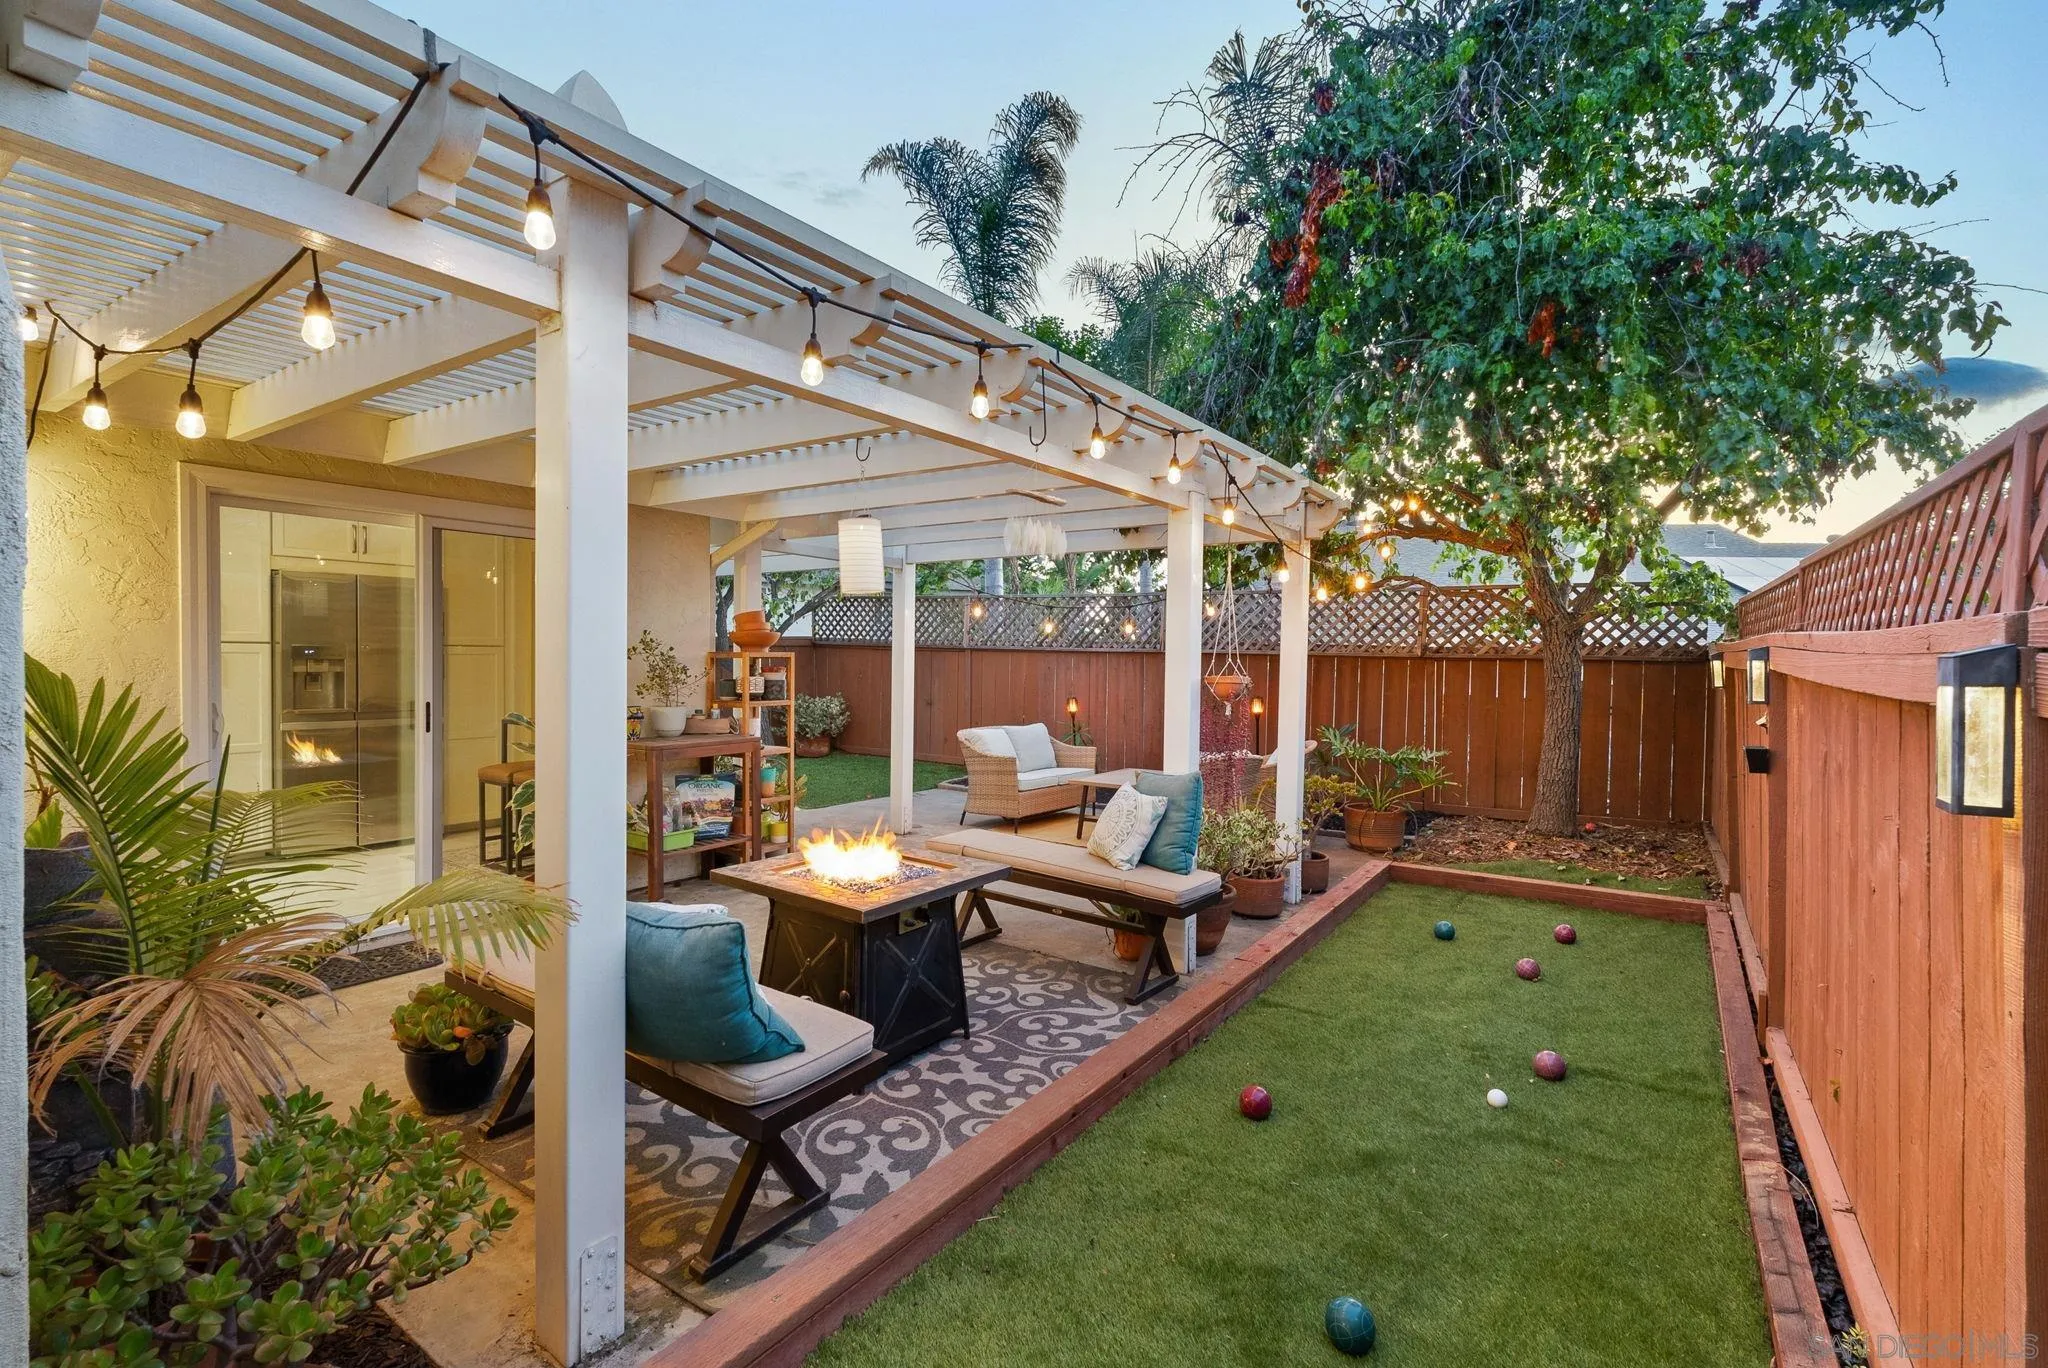
Fenced backyard with a white pergola, patio seating, plants, and a small bocce court.
Backyard patio under a white pergola, furnished with cushioned benches and a tiled fire table.
Backyard patio with a white pergola, string lights, outdoor seating, and a small lawn.
Furnished patio beneath a white pergola, with lounge seating, potted plants, and a small artificial-turf area.
Backyard patio with wicker seating, string lights, and a large shade tree beside a wooden privacy fence.
Backyard patio with a white pergola, wicker seating, potted plants, and a fenced lawn.
Backyard patio with wicker seating, pale blue cushions, and a white pergola strung with lights.
Landscaped side yard with black decorative screens, stepping stones, and string lights.
Two-story home with a steep gabled roof, lit entryway, and neatly trimmed hedges.
Home entrance with a white paneled door, glowing porch lantern, potted succulents, and stepping-stone path.
Backyard patio under a white pergola, with cushioned seating, string lights, potted plants, and a fire table.
Covered patio with a white pergola, cushioned benches, and a lit fire table.
Backyard patio with a lit pergola, fire table, seating, and a narrow turf bocce court.
Covered patio with a fire table, lounge seating, potted plants, and string lights.
Pergola-covered patio with cushioned benches, a lit fire pit, string lights, and potted plants.
Backyard patio with wicker seating, a wooden coffee table, and glowing string lights beneath mature trees.
Backyard patio with wicker seating and a fire table beneath a string-lit pergola.
Back patio with wicker seating beneath a pergola, string lights, and sliding doors to a bright kitchen.
Furnished backyard patio beneath a pergola, with wicker seating, string lights, and a small fire feature.
Side-yard garden with stepping stones, potted plants, decorative screens, and glowing string lights.
Aerial view of the marked home and surrounding neighborhood, with a rocky hillside and sunset beyond.
Aerial view of a marked home in a residential neighborhood, with mountains rising behind it.
Aerial view of a residential neighborhood, with a red pin marking a two-story home.
Aerial neighborhood view with the featured brown-roofed home marked by a red pin.
Aerial view of a home marked with a red pin, with neighborhood homes and mountains beyond.
Aerial view of the home marked among neighborhood rooftops, with a curving road and mountains beyond.
Aerial view of a two-story home marked by a red pin, with surrounding houses and a dry hillside.
Aerial view of the red-pin-marked home, neighborhood streets, and surrounding mountain foothills.
See all photos
Listed by Compass, Josette N Alvarez, Listing Contact: 619-244-3934 
Two-story home with an attached garage, trimmed hedges, and a large shade tree.
Josette Alvarez

7904 Mission Bonita

$930,000 7904 Mission Bonita, San Diego, CA 92120
Nestled in a quaint and private neighborhood in Del Cerro and adjacent to Mission Trails regional park sits this remodeled, turn-key property. The 3 bedroom, 2 and 1/2 bath home has been remodeled from top to bottom and includes stylish hard surface flooring throughout the living space, a spacious and thoughtfully designed kitchen that includes top-of-the-line appliances with induction cooktop, Thermador dishwasher and a professional grade deep-basin sink with prep attachments and a touchless faucet. Both the kitchen and living room have sliding doors leading to the spacious, private and fully fenced backyard with a Bocce Ball court and large pergola over the patio area, perfect for al fresco dining. Additional upgrades include new windows and sliding doors, a new roof in 2021 with a transferable warranty, a quiet whole-house fan, a brick gas fireplace, vaulted ceilings, a large walk-in-closet in the secondary upstairs bedroom, 2 closets in the primary bedroom, rain gutters, a 2 car garage and additional attic storage. Del Cerro has long been sought after for its proximity to metro San Diego, award-winning schools, recreational activities and tight-knit community feel.
  • Sold
    Status
  • 3
    Bedrooms
  • 3
    Bathrooms
  • 1983
    Year Built
  • 1,589 Sq.Ft.
    Living Area

Features & Amenities

Area & Lot

  • Status: Sold
  • Living Space: 1,589 Sq.Ft.
  • MLS® ID: 230014716
  • Type: Townhouse
  • Year Built: 1983
  • Neighborhood: San Carlos

Interior

  • Total Bedrooms: 3
  • Total Bathrooms: 3
  • Full Bathrooms: 2
  • Half Bathrooms: 1
  • Laundry Room: Gas
  • Fireplace: FP in Living Room
  • Appliances: Dishwasher, Disposal, Microwave, Refrigerator, Electric Range

Exterior & Building

  • Stories: 2
  • Garage Space: 2.0
  • Water Source: Meter on Property
  • Pool: N/K
  • Roof: Asphalt, Shingle
  • Parking: Attached
  • Heat Type: Forced Air Unit
  • Air Conditioning: N/K
  • Sewer: Sewer Connected

Financial

  • Sales Price: $930,000
  • HOA Fees: $130/mo
View Virtual Tour

7904 Mission Bonita

Work With Josette

Whether you're seeking your dream home or looking to make a strategic investment, reach out to Josette through her contact form or give her a call directly. Let's connect today!
Let's Connect