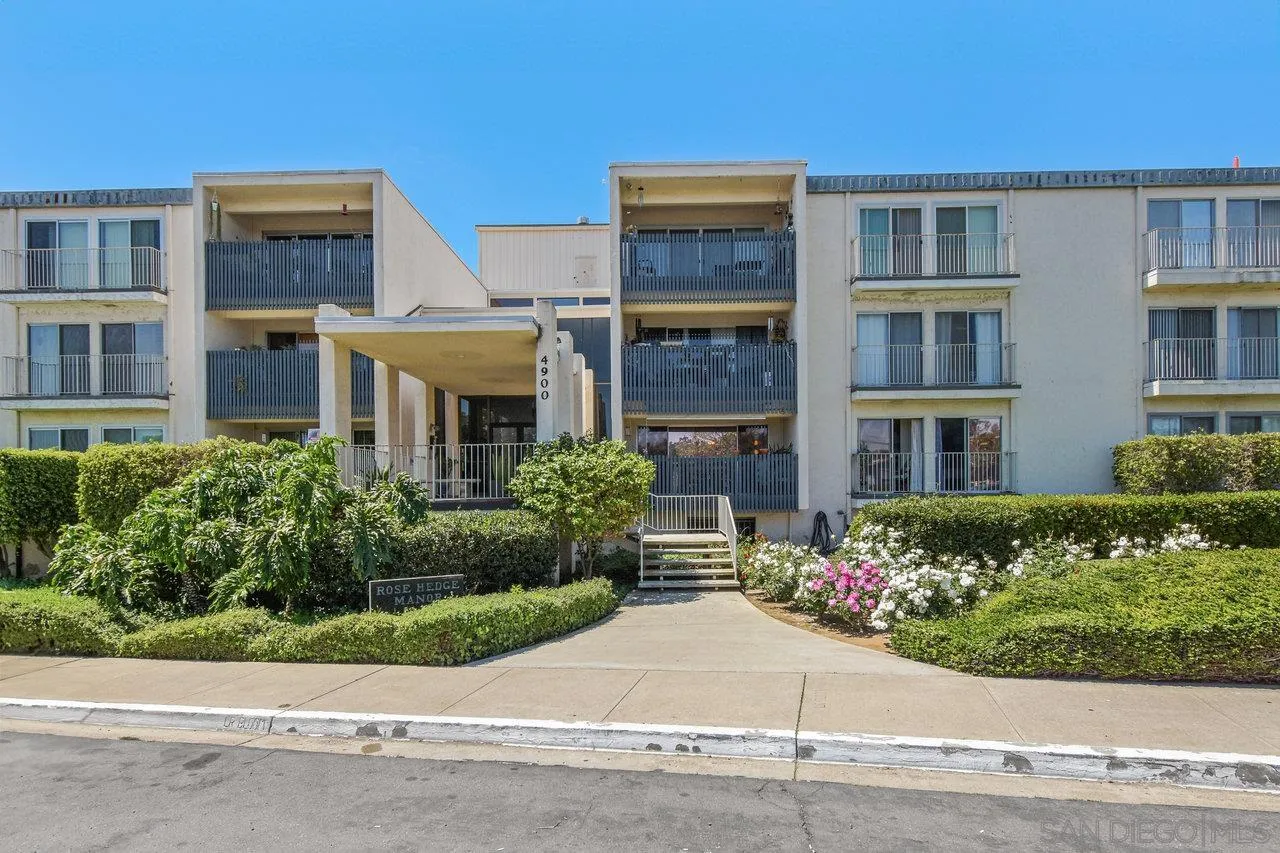
Rose Hedge Manor condominium exterior with stacked balconies, a covered entrance, and landscaped gardens.
Rose Hedge apartment building with blue balcony railings, entrance steps, and flowering shrubs.
Condo living room with wood floors, teal wall, and seating by large balcony windows.
Furnished living room with pale green walls, wood floors, and a balcony view through wide windows.
Living room with patterned blue walls, wood floors, and a balcony visible through the windows.
Furnished living room with adjoining dining area, hardwood floors, and a large patterned rug.
Dining area with a striped tablecloth and dark chairs beside a wood-cabinet kitchen.
Dining and living area with a striped table, wood floors, and windows overlooking a balcony.
Kitchen with wood cabinets, stainless steel appliances, and a dark green tile backsplash.
Kitchen with warm wood cabinets, green tile backsplash, and stainless steel appliances.
Kitchen with wood cabinets, green tile backsplash, and black electric range; dining area beyond.
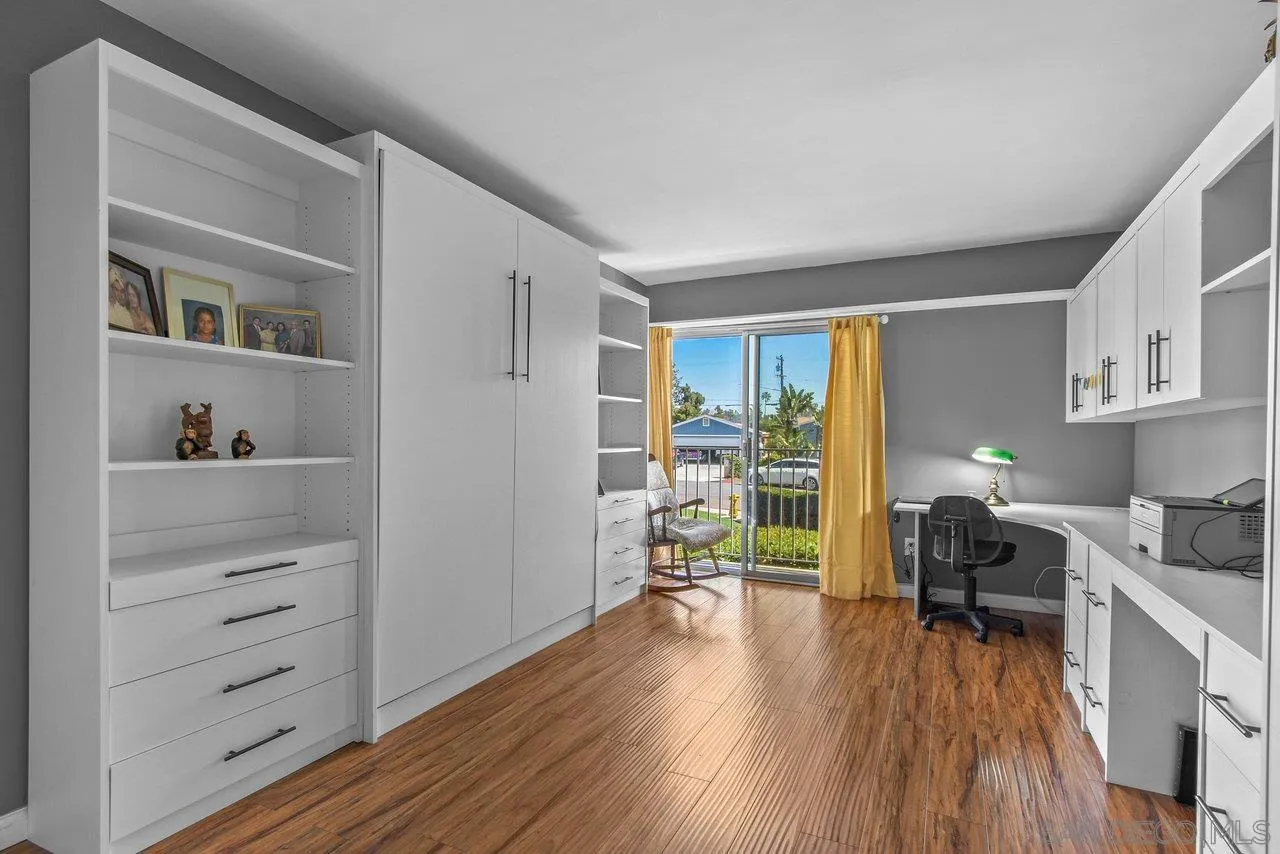
Home office with white built-ins, wood-look flooring, and a sliding glass door framed by yellow curtains.
Bedroom with a fold-down bed, built-in storage, desk, and sliding glass doors to a balcony.
Home office with white built-in cabinets, a long desk, and glossy wood flooring.
Bathroom with a gray vanity, marble-look countertop, mint-green walls, and a view through to a balcony.
Furnished bedroom with an ornate black metal headboard and sliding glass doors to a balcony.
Furnished bedroom with a large bed, dark cabinetry and TV, pale aqua walls, and wood flooring.
Bathroom with double gray vanities and a mirrored wall opening onto a hallway and bedroom.
Condominium balcony overlooking landscaped grounds, a residential street, and a distant hillside.
Covered apartment balcony with patio furniture and potted plants overlooking a residential street.
Covered apartment balcony with patio furniture, potted plants, and a black railing overlooking nearby homes.
Apartment lobby with a beaded chandelier, floral wallpaper, and lounge seating
Condominium lobby with a large chandelier, tall windows, and a glass entrance to a landscaped area.
Patio with outdoor dining furniture, a bench, and views of trees and nearby homes.
Condominium building with multiple balconies and landscaped hedges along a street.
Condominium building with stacked balconies behind a lawn and palm tree.
See all photos
Listed by Compass, Jared Nelson, Listing Contact: 619-261-5524 
Rose Hedge apartment building with blue balcony railings, entrance steps, and flowering shrubs.
Josette Alvarez

4900 Rosehedge Dr Unit 209

$629,900 4900 Rosehedge Dr Unit 209, La Mesa, CA 91942
If you've been searching for a spacious, single-story home in the heart of vibrant La Mesa--this is it! Set in a charming mid-century building, this beautifully updated 2 bedroom, 2 bath condo offers over 1,300 square feet of comfortable living just steps from the shops, dining, and energy of La Mesa Village. Inside, you'll find a blend of modern updates and timeless character, with hard surface flooring throughout--including warm laminate wood in the living spaces and hand-set tile in the bathrooms. The large kitchen is a dream for any home cook, with an abundance of cabinet storage and generous counter space. The open-concept layout flows seamlessly into a light-filled living and dining area, perfect for entertaining or relaxing at home. Both bedrooms offer versatility and style: the secondary bedroom features a convenient built-in Murphy bed, ideal for guests or a flexible office setup, while the primary suite also includes a hidden Murphy bed tucked into a dresser for sleek functionality. Additional highlights include a private patio from the living room and primary bedroom, secure underground parking, and a quiet community atmosphere--all just blocks from the weekly farmers market, coffee shops, restaurants, and year-round community events that make La Mesa Village so special. Don't miss the chance to own a move-in-ready home in one of San Diego county's most walkable and welcoming neighborhoods!
  • For Sale
    Status
  • 2
    Bedrooms
  • 2
    Bathrooms
  • 1975
    Year Built
  • 1,330 Sq.Ft.
    Living Area

Features & Amenities

Area & Lot

  • Status: For Sale
  • Living Space: 1,330 Sq.Ft.
  • Lot Size: 1.36 Sq.Ft.
  • MLS® ID: 250029136
  • Type: Condo
  • Year Built: 1975
  • Neighborhood: La Mesa
  • Architecture Styles: Modern, Other

Interior

  • Total Bedrooms: 2
  • Total Bathrooms: 2
  • Full Bathrooms: 2
  • Laundry Room: Electric
  • Appliances: Dishwasher, Disposal, Microwave, Electric Oven, Electric Range, Counter Top, Electric Cooking

Exterior & Building

  • Stories: 3
  • Garage Space: 1.0
  • Water Source: Meter on Property, Other/Remarks
  • Pool: N/K
  • Roof: Common Roof
  • Parking: Assigned, Detached, Gated, Underground, Community Garage, Garage
  • Heat Type: Forced Air Unit
  • Air Conditioning: Central Forced Air
  • Sewer: Sewer Connected

Financial

  • Sales Price: $629,900
  • HOA Fees: $480/mo
  • Zoning: R-1:SINGLE
View Virtual Tour
Rose Hedge apartment building with blue balcony railings, entrance steps, and flowering shrubs.

Schedule a Showing

I would love to show you our beautiful property. Please select your preferred date and time below. I will be in touch shortly to confirm your appointment.

Schedule a Showing

I would love to show you our beautiful property. Please select your preferred date and time below. I will be in touch shortly to confirm your appointment.

Thank you for your interest in 4900 Rosehedge Dr Unit 209, La Mesa, CA 91942. We are reviewing your request and will be in touch shortly!

Mortgage Calculator

Estimate your monthly mortgage payment, including the principal and interest, property taxes, and HOA. Adjust the values to generate a more accurate rate.
All estimates are provided for informational purposes only. Actual amounts may vary.
$0,000 Your Payment 20 15 65
$0,000 Your Payment

4900 Rosehedge Dr Unit 209

Work With Josette

Whether you're seeking your dream home or looking to make a strategic investment, reach out to Josette through her contact form or give her a call directly. Let's connect today!
Let's Connect